
Ready-to-Move Homes
"Exceptional quality, delivered to your foundation."
Built to exacting standards in our controlled yard environment, offering the perfect blend of rapid delivery, cost certainty, and uncompromising Value Master Homes quality.
The RTM Advantage
Ready-to-Move (RTM) homes offer a brilliant solution for clients in rural areas or those seeking a faster build time without compromising on quality. Unlike modular homes, our RTMs are built to the exact same rigorous standards as our site-built custom homes.
Constructed in our controlled yard environment, your home is protected from weather delays and moisture damage during the critical framing stages. This controlled setting also allows our trades to work more efficiently and precisely.
Once completed, the home is safely transported to your prepared foundation. This method provides exceptional value, rapid delivery, and the same luxurious finishes you expect from Value Master Homes.
Timeline & Pricing
Timeline: Typically 3 to 6 months for construction and delivery.
Pricing: Highly competitive; fixed pricing upon design approval.
Key Benefits
- Weather-protected construction environment
- Significantly faster occupancy timelines
- Cost-effective for rural or remote locations
- Built to exceed standard building codes
- Fully customizable floor plans and finishes
- Professional, insured transportation
Process Steps
- 1Plan Selection & Customization
- 2Foundation Prep (On-site)
- 3Yard Construction Phase
- 4Quality Assurance Testing
- 5Transportation & Placement
- 6Final Hookups & Finishing
Gallery


Explore Our Designs
Every design can be customized to suit your specific lifestyle and lot requirements.
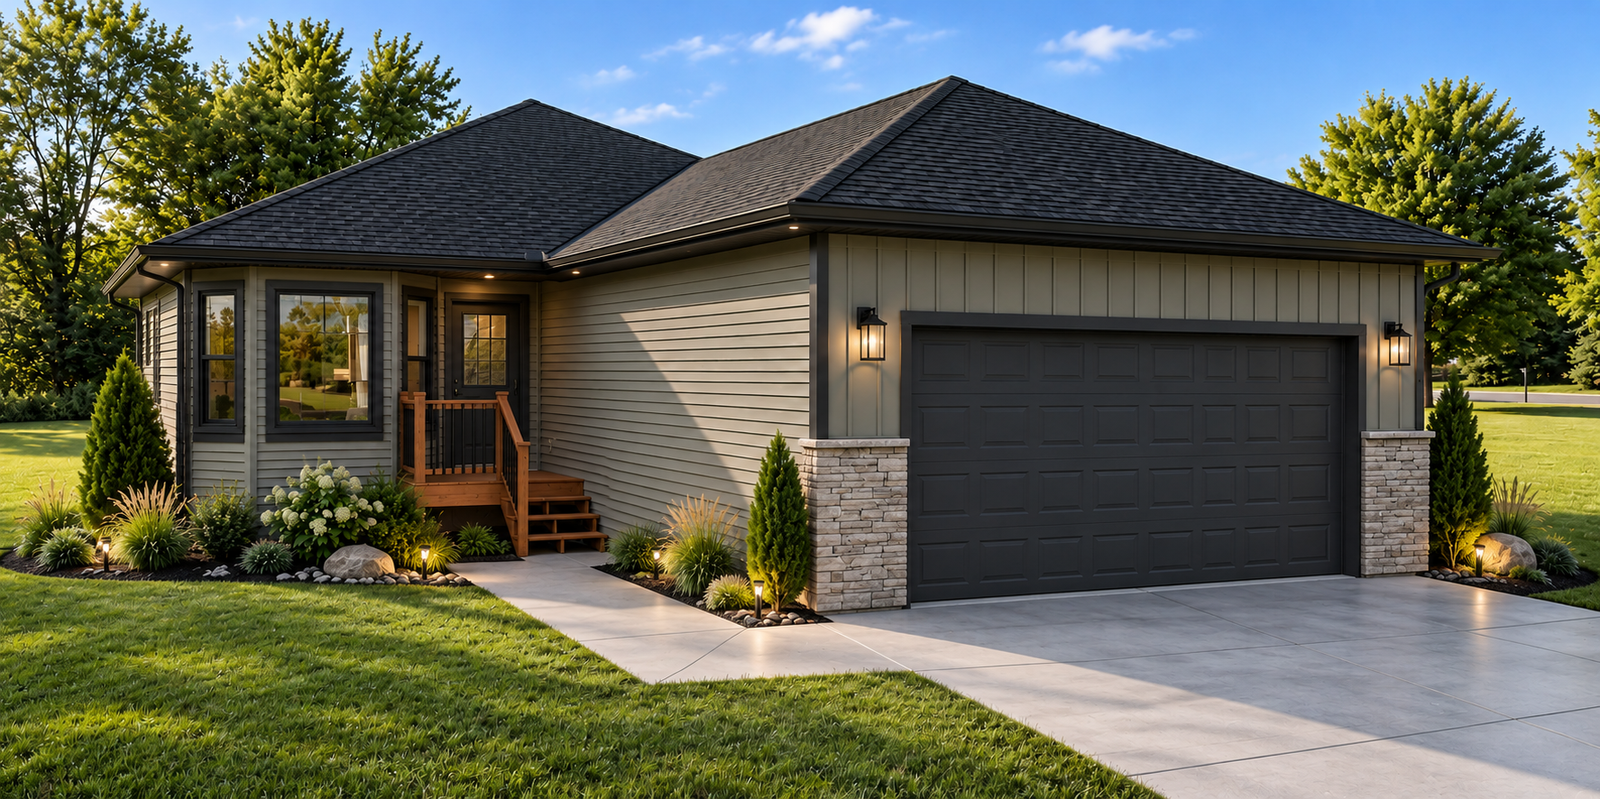
THE ALYWN
Key Features
- Open kitchen, dining, and living area
- Kitchen island with seating
- Three-bedroom layout
- Two bathrooms
- Deck and garage shown on the floor plan
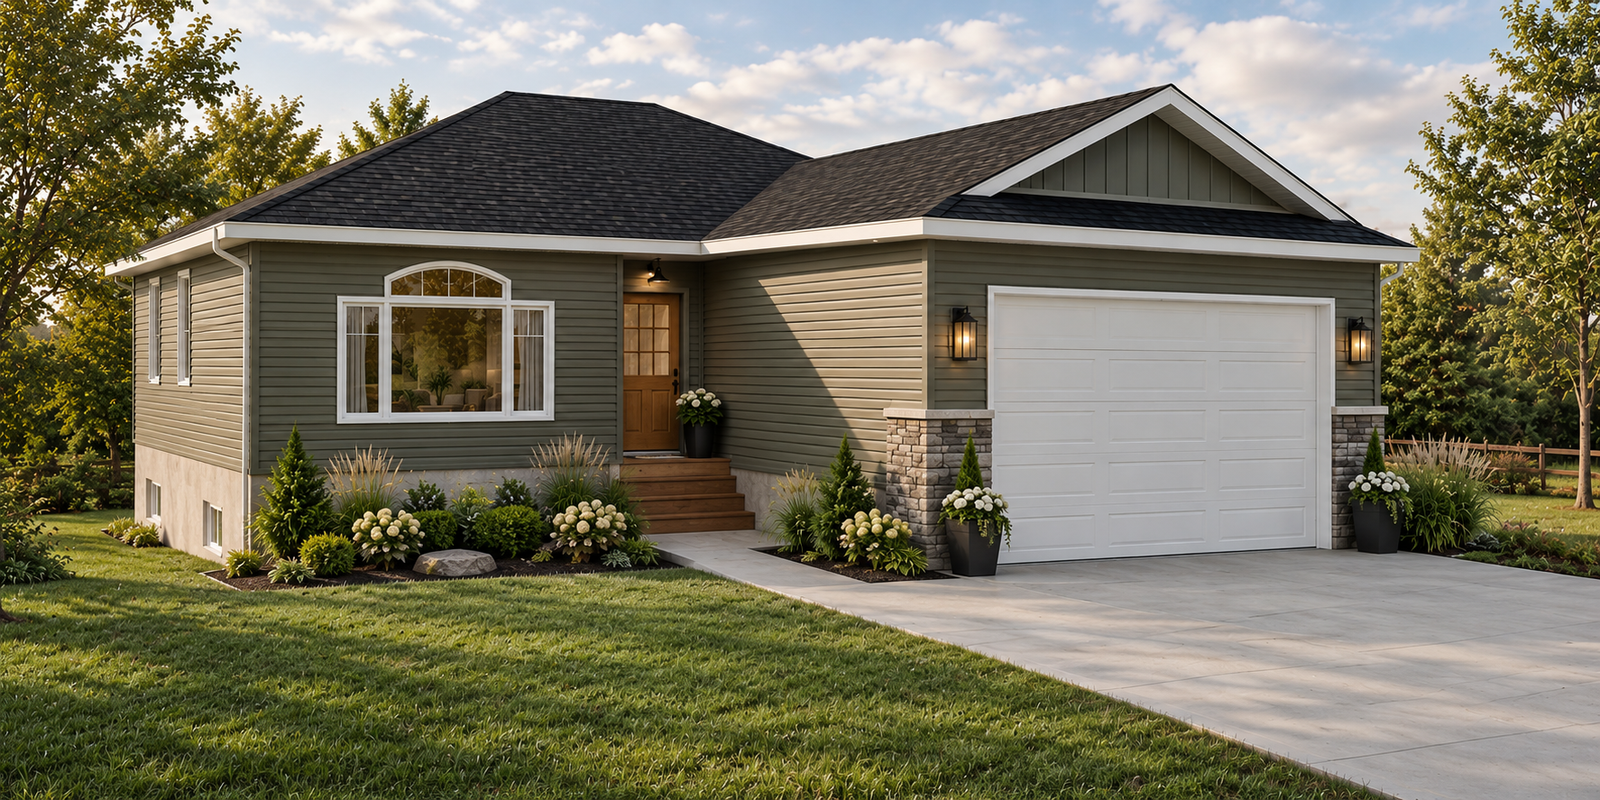
THE HARTWEL
Key Features
- Open kitchen, dining, and living area
- Kitchen island with seating
- Three-bedroom layout
- Two bathrooms
- Attached garage shown on the floor plan
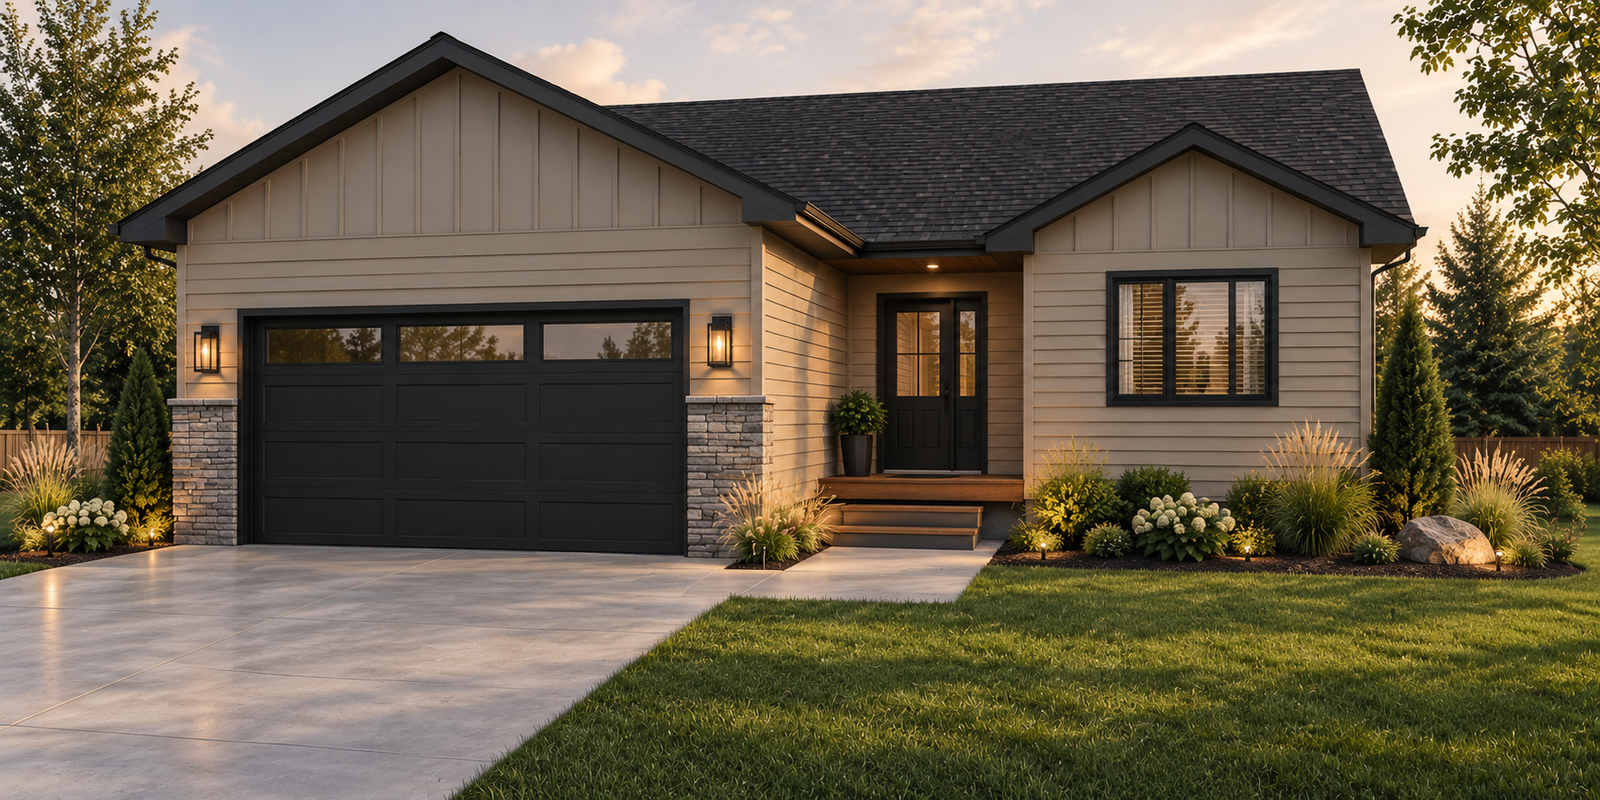
THE LANGDON
Key Features
- Open kitchen, dining, and living area
- Kitchen island with seating
- Three-bedroom layout
- Two bathrooms
- Deck and attached garage shown on the floor plan
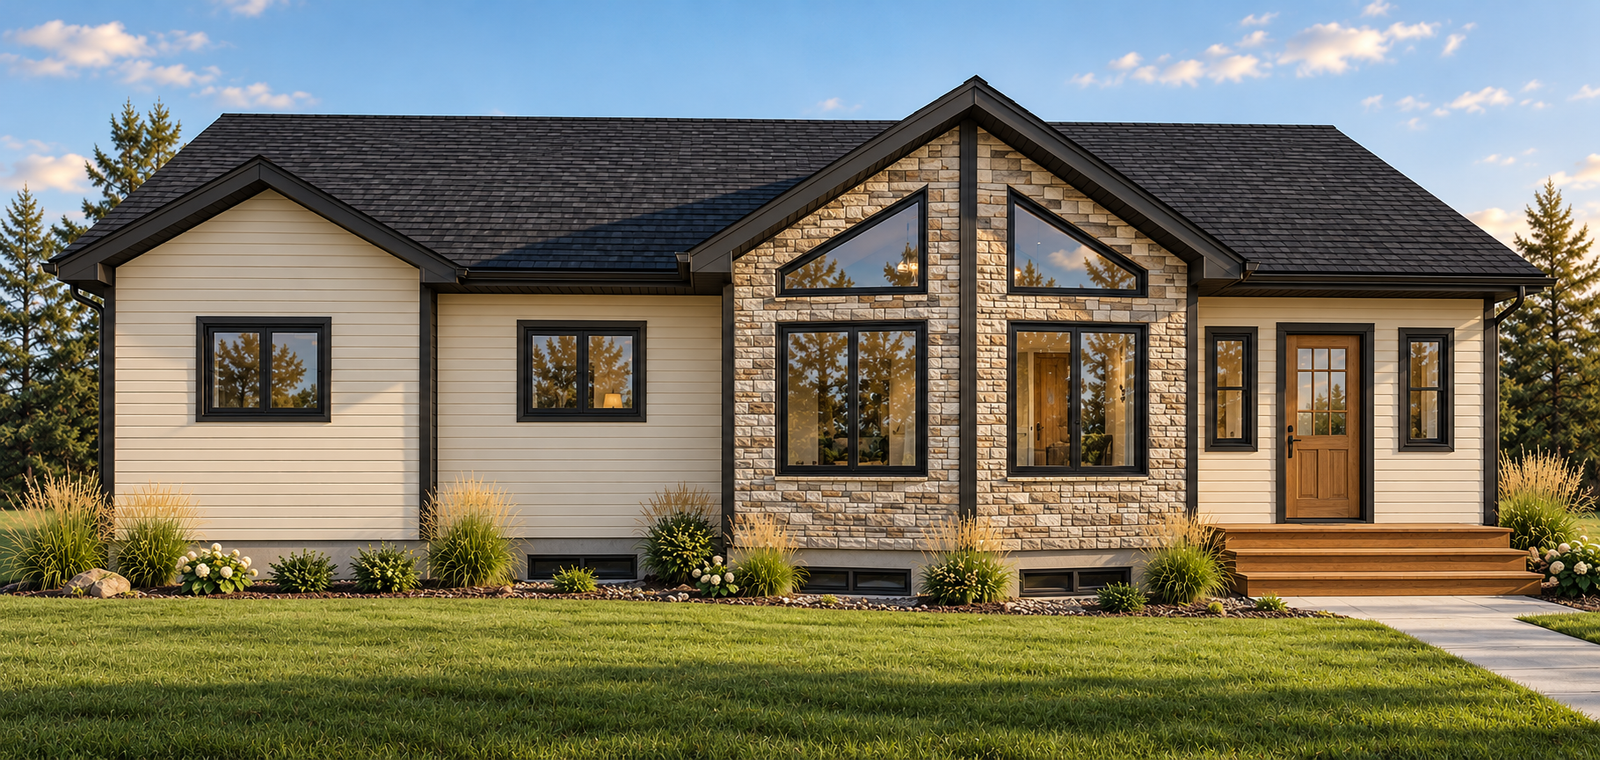
THE MCALLISTER
Key Features
- Open kitchen, dining, and living area
- Kitchen island with seating
- Three-bedroom layout
- Two bathrooms
- Laundry area shown on the floor plan
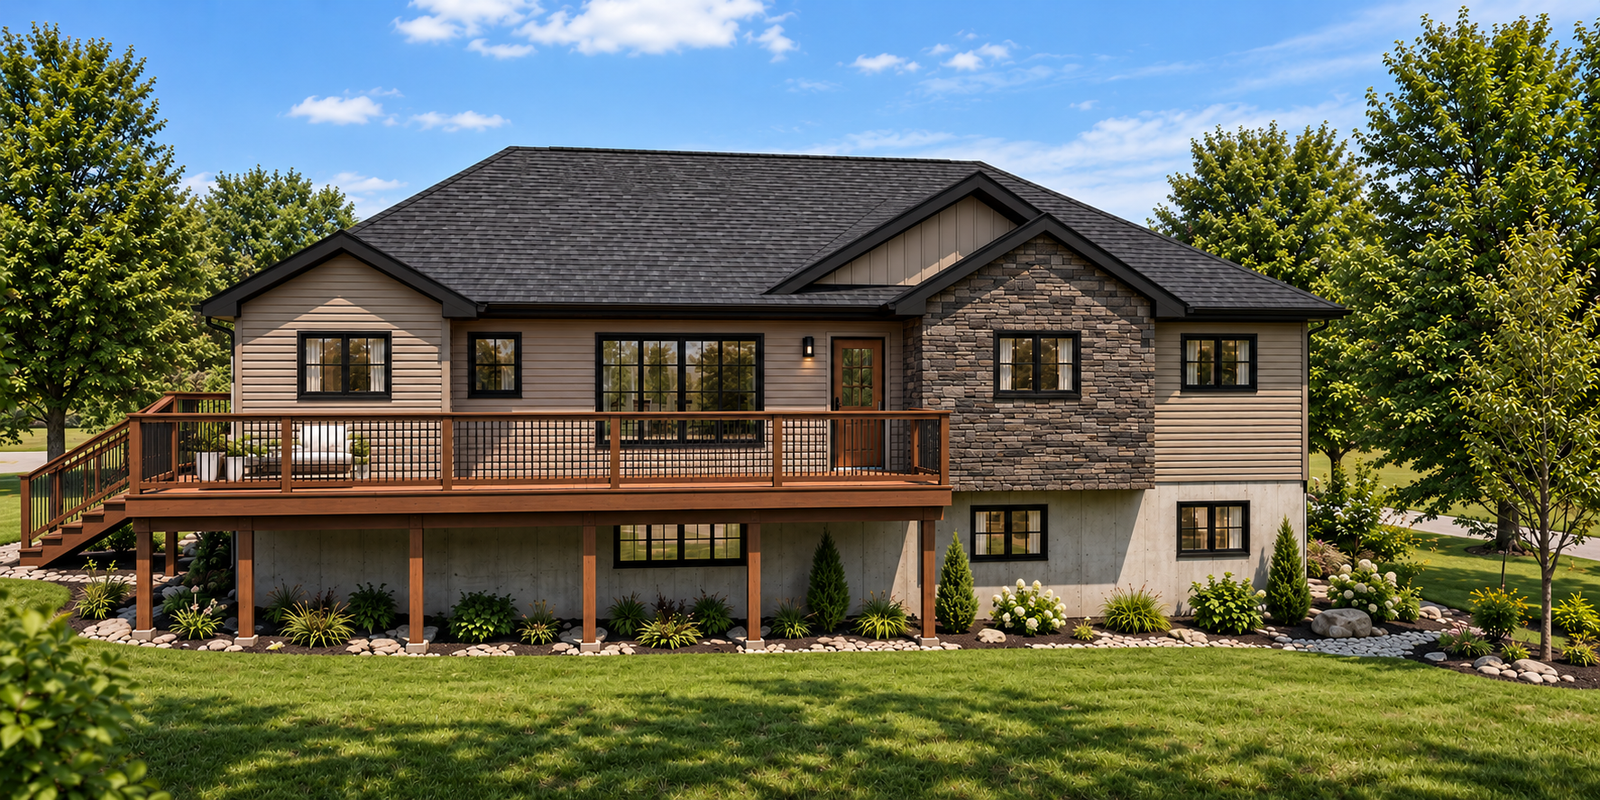
THE REABURN
Key Features
- Open kitchen, dining, and living area
- Kitchen island with seating
- Three-bedroom layout
- Two bathrooms
- Deck space shown on the floor plan
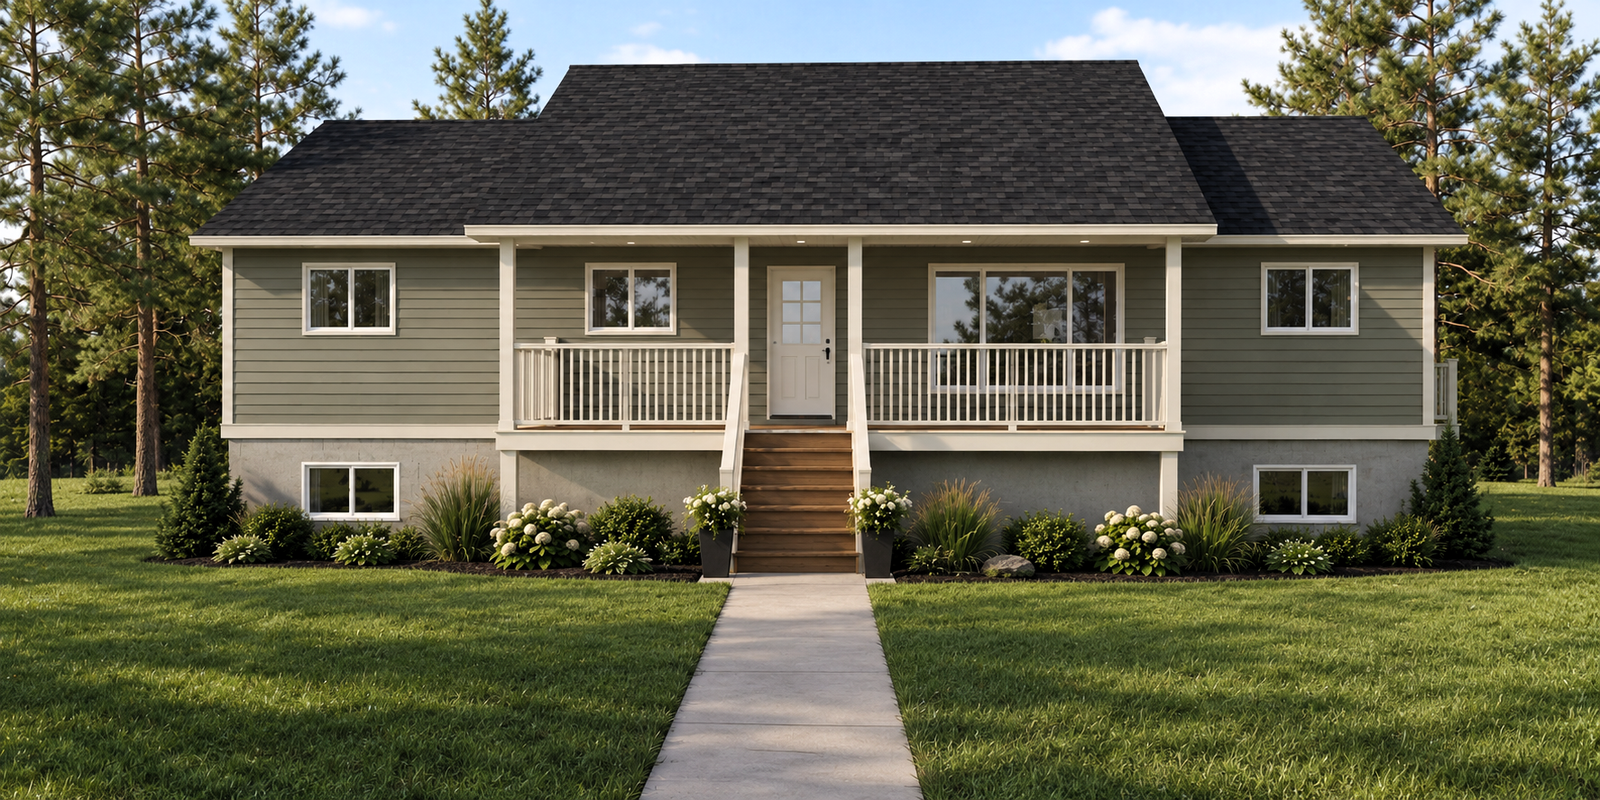
THE SANFORD
Key Features
- Open kitchen, dining, and living area
- Kitchen island with seating
- Three-bedroom layout
- Two and a half bathrooms
- Deck space and laundry area shown on the floor plan
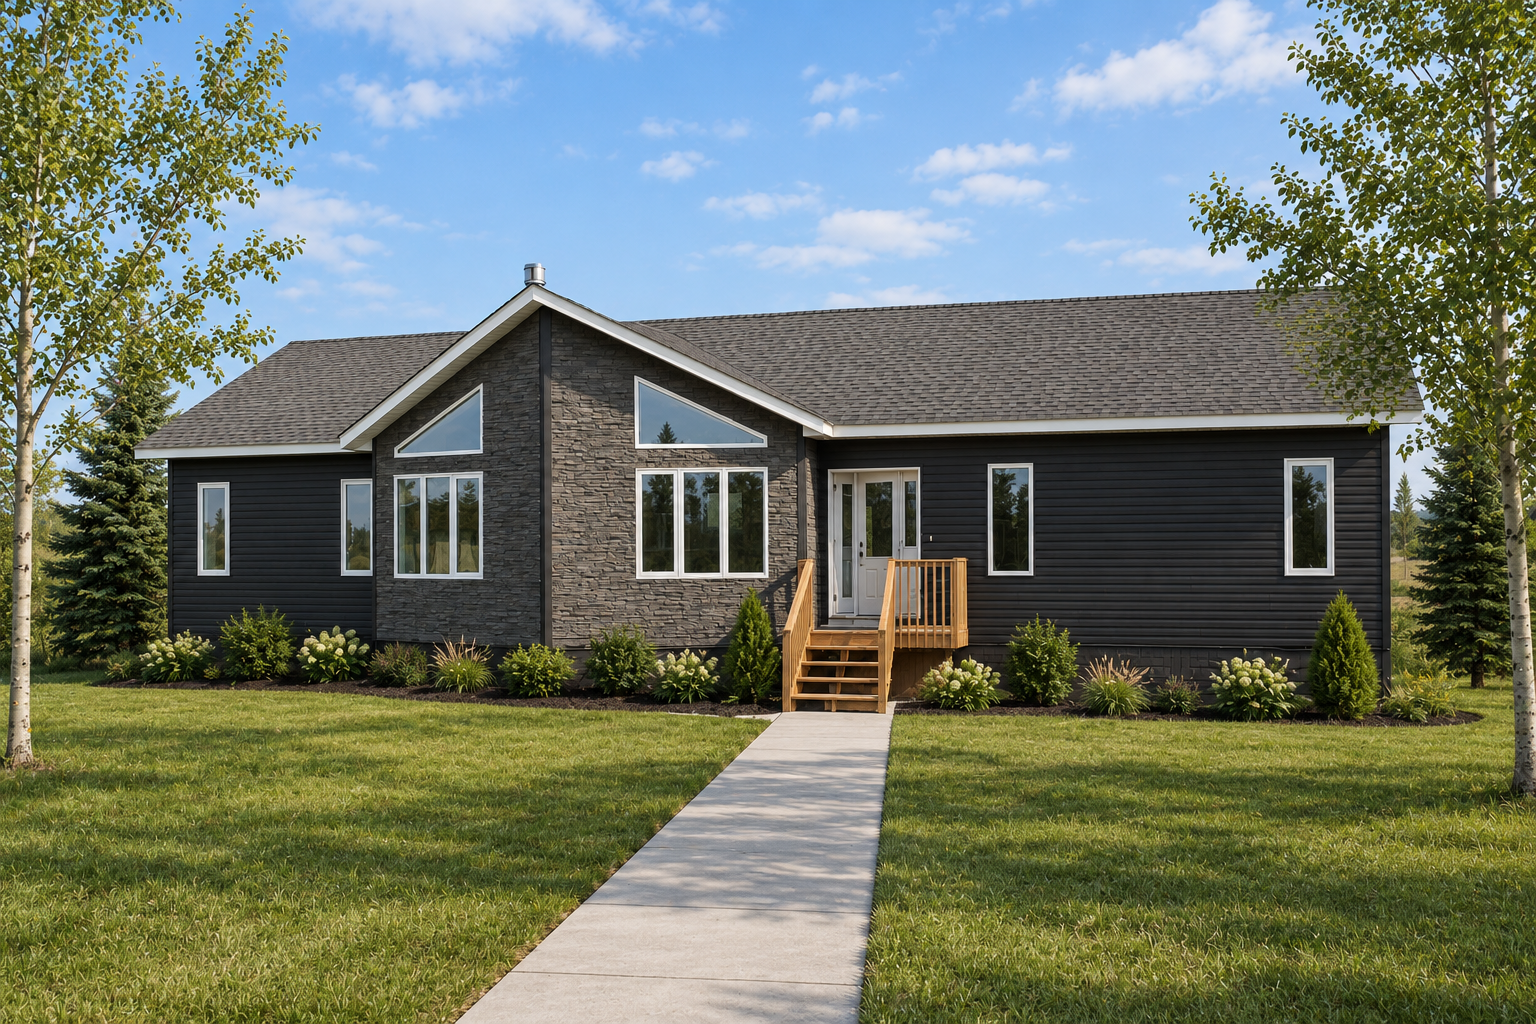
THE ROCKWELL
Key Features
- Open kitchen, dining, and living area
- Kitchen island with seating
- Three-bedroom layout
- Two bathrooms
- Living room with a fireplace shown on the floor plan
THE BRAXTON
Key Features
- Open concept kitchen, dining, and living area
- Master suite with walk-in closet and 3-piece ensuite
- Main floor laundry room for convenience
- Covered front porch entry
- Energy-efficient triple-pane windows
THE NORMAN
Key Features
- Spacious vaulted ceilings in main living area
- Large kitchen island with extended breakfast bar
- Separated master suite for enhanced privacy
- Dedicated mudroom with built-in storage
- Walk-in pantry with ample shelving
THE PARNELL
Key Features
- Open kitchen, dining, and living area
- Kitchen island with seating
- Three-bedroom layout
- Two and a half bathrooms
- Rear deck shown on the floor plan
THE PIERSON
Key Features
- Open kitchen, dining, and living area
- Kitchen island with seating
- Two bedrooms listed in the model overview
- Two and a half bathrooms
- Front entry with steps shown in the rendering
THE STILES
Key Features
- Open kitchen, dining, and living areas
- Kitchen island with seating
- Three-bedroom layout
- Two and a half bathrooms
- Rear deck shown on the floor plan
THE TALBOT
Key Features
- Open kitchen, dining, and living area
- Kitchen island with seating
- Three-bedroom layout
- Two and a half bathrooms
- Front elevation with a stone-accented feature window
THE WARCHESTER
Key Features
- Open kitchen, dining, and living area
- Kitchen island with seating
- Three-bedroom layout
- Two bathrooms
- Deck space shown on the floor plan
THE WYNDHAM
Key Features
- Open kitchen, dining, and living area
- Kitchen island with seating
- Three-bedroom layout
- Two bathrooms
- Deck shown on the floor plan
Don't See Exactly What You Need?
Our in-house design team is ready to modify these plans or engineer something entirely new for your property. Let's discuss your custom RTM.
Discuss Customizations