
Ready-to-move homes
The Braxton
A welcoming place to call home.
Thoughtfully laid out for everyday living, the Braxton brings together an open living area, three bedrooms, and a covered front porch in a ready-to-move bungalow.
Ask about the Braxton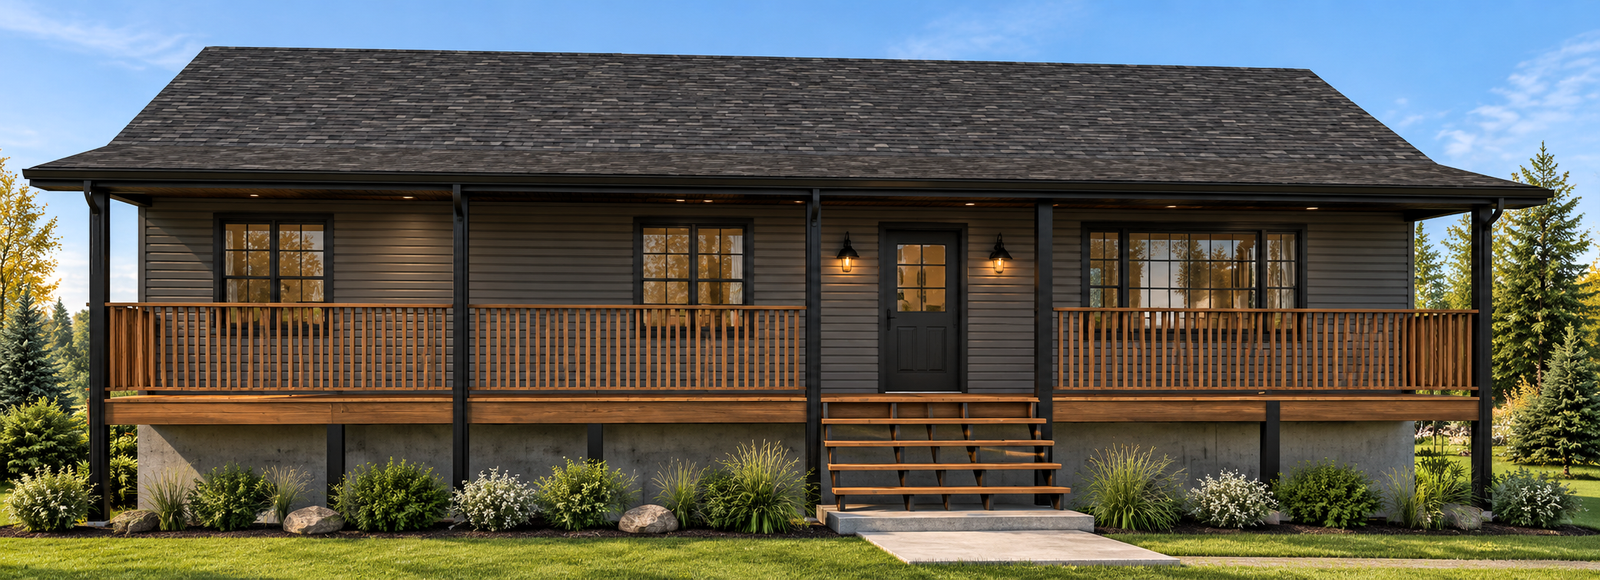
Exterior rendering of the Braxton. Finishes may vary.
Explore the design
Room to live, gather, and unwind.
The Braxton’s open-concept kitchen, dining, and living area creates a natural place to spend time together. A primary suite with a walk-in closet and ensuite offers a space to retreat, while two additional bedrooms provide room for your household.
Take a closer look at the layout and kitchen below. These renderings illustrate the design; speak with our team about finishes and options for your home.
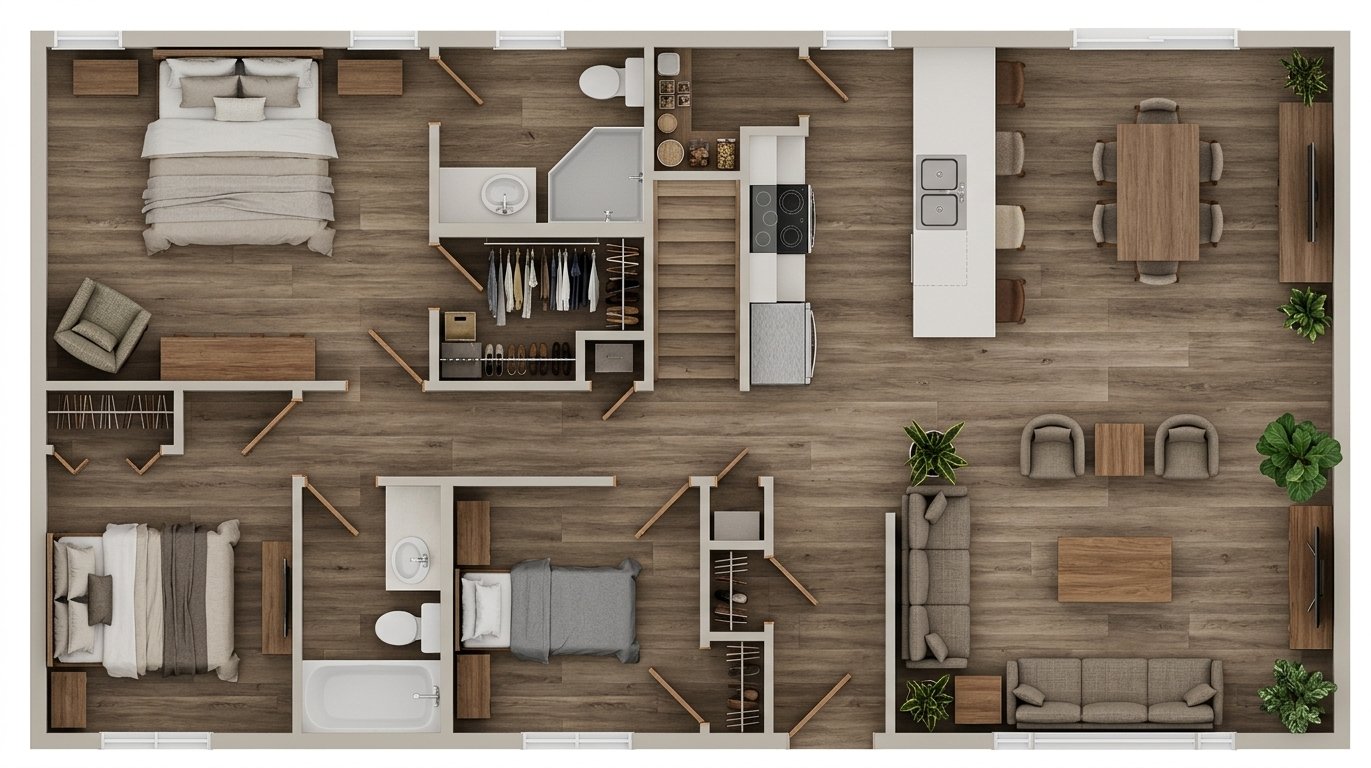
The floor plan
A closer look at the layout.
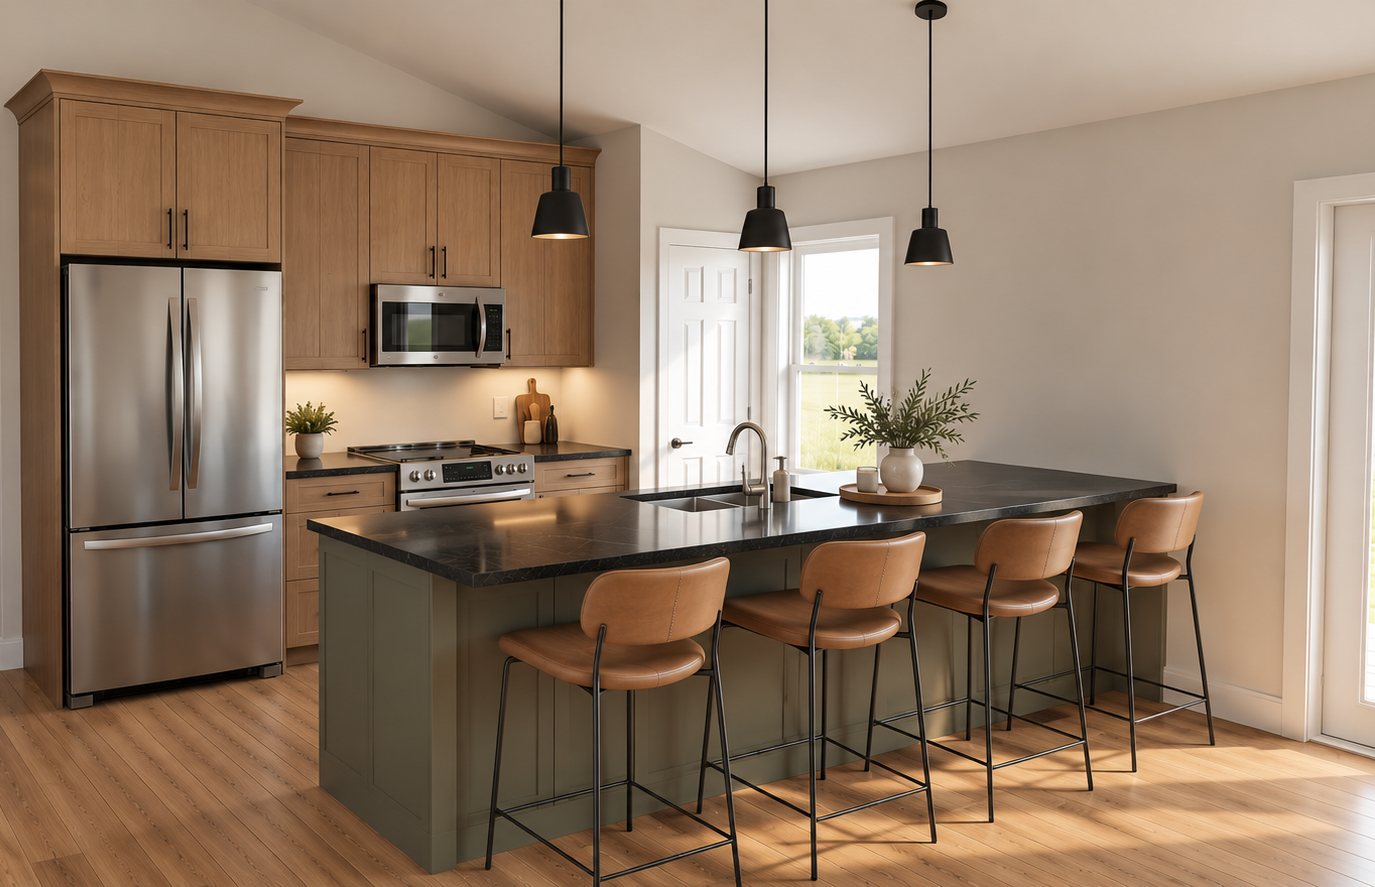
The kitchen
A central space for cooking and gathering.
Built here. Moved home.
Value Master Homes builds RTM homes in a controlled yard environment before they are transported to a prepared foundation. It’s an option for homeowners in Cold Lake, Bonnyville, and surrounding communities who want the quality of a custom-built home with the convenience of an RTM.
From choosing a plan to discussing your site and finishes, our team can help you understand the steps involved in making the Braxton your own.
Good to know
Braxton FAQs
A few helpful answers as you explore your next home.
Have another question? Contact us →Your next chapter starts here
Could the Braxton be your home?
Tell us about your property, your plans, and the details that matter to you. We’d be happy to discuss pricing, customization, and next steps.
Contact us about the Braxton