
Ready-to-move homes
The McAllister
A welcoming place to gather and come home.
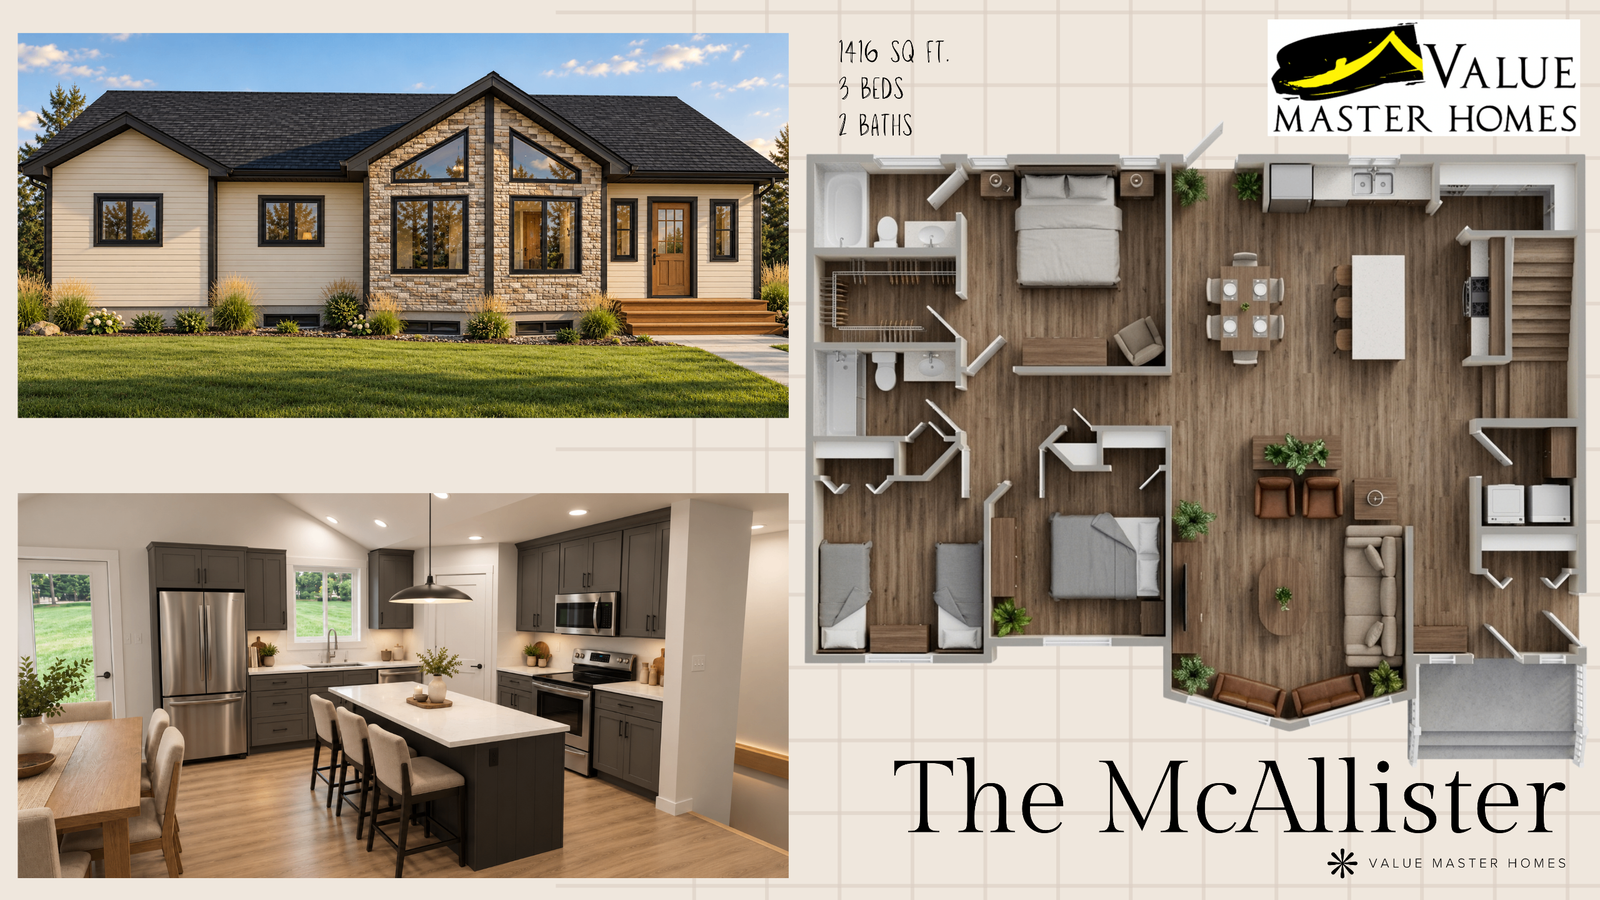
The McAllister is a 1,416 sq. ft. ready-to-move home with three bedrooms and two bathrooms. An open kitchen, dining, and living area brings everyday life together, with a kitchen island at the heart of the home.
Ask about the McAllister
Front elevation of the McAllister. Finishes may vary.
Explore the design
A thoughtful layout, inside and out.
The McAllister floor plan brings the kitchen, dining, and living areas together in an open space. The illustration also shows three bedrooms, two bathrooms, and a laundry area near the entry.
The kitchen rendering features dark cabinetry and a light island with seating. Explore the plan and interior below, then talk with our team about the possibilities for your home.
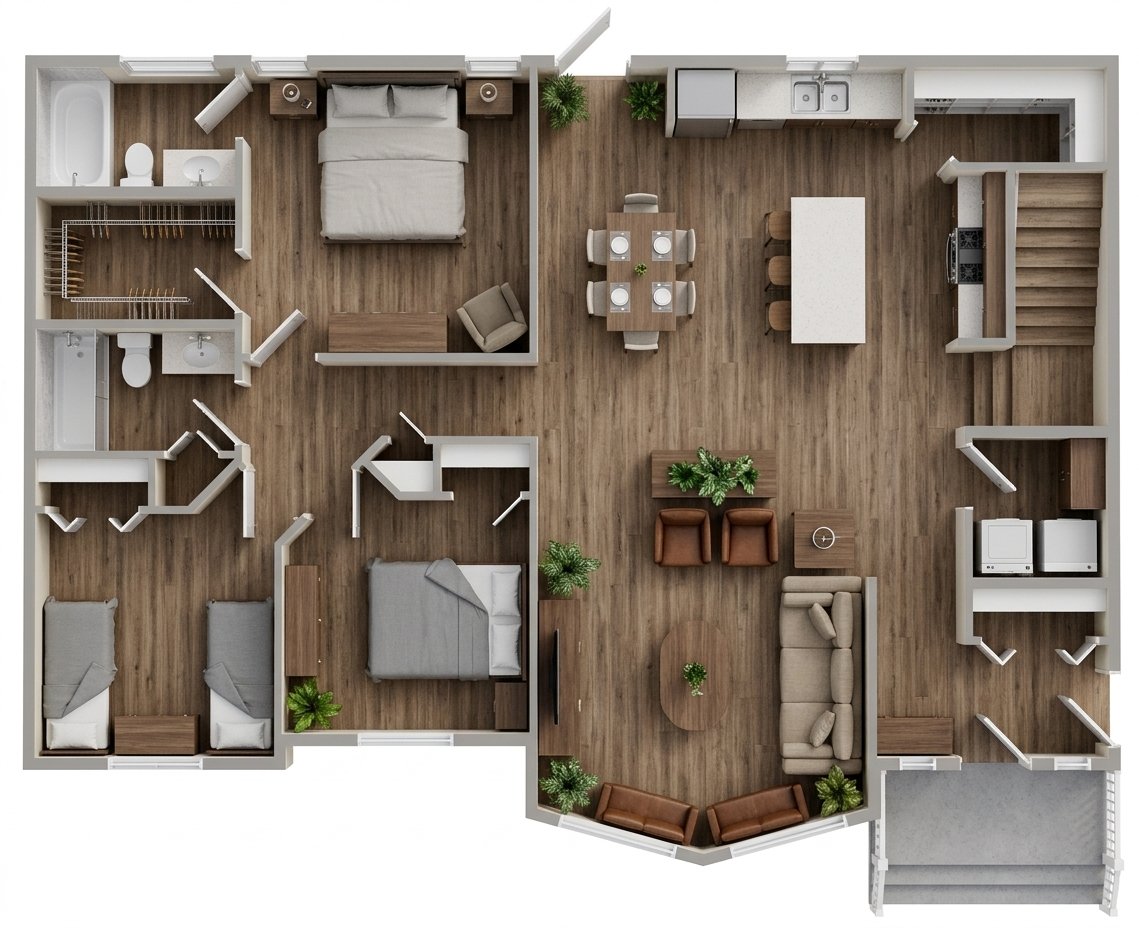
The floor plan
A closer look at the layout and how the spaces connect.

The kitchen
An island with seating creates a place to gather near the dining area.
Built here. Moved home.
Value Master Homes builds RTM homes in a controlled yard before transporting them to a prepared foundation. The McAllister offers a ready-to-move option for homeowners in Cold Lake, Bonnyville, and neighbouring communities.
Whether you’re considering a rural property or planning your next home in the Lakeland area, our team can discuss the McAllister, your site, and the steps involved in bringing it home.
Good to know
McAllister FAQs
A few helpful answers as you explore your next home.
Have another question? Contact us →Your next chapter starts here
Could the McAllister be your home?
Tell us about your property, your plans, and the details that matter to you. We’d be happy to discuss pricing, customization, and next steps.
Contact us about the McAllister