
Ready-to-move homes
The Norman
Open in the middle, with the bedrooms set apart.
The Norman is a three-bedroom ready-to-move bungalow with two and a half bathrooms, an attached two-car garage, and a covered front porch. The kitchen, dining, and living area share the centre of the plan.
Ask about the Norman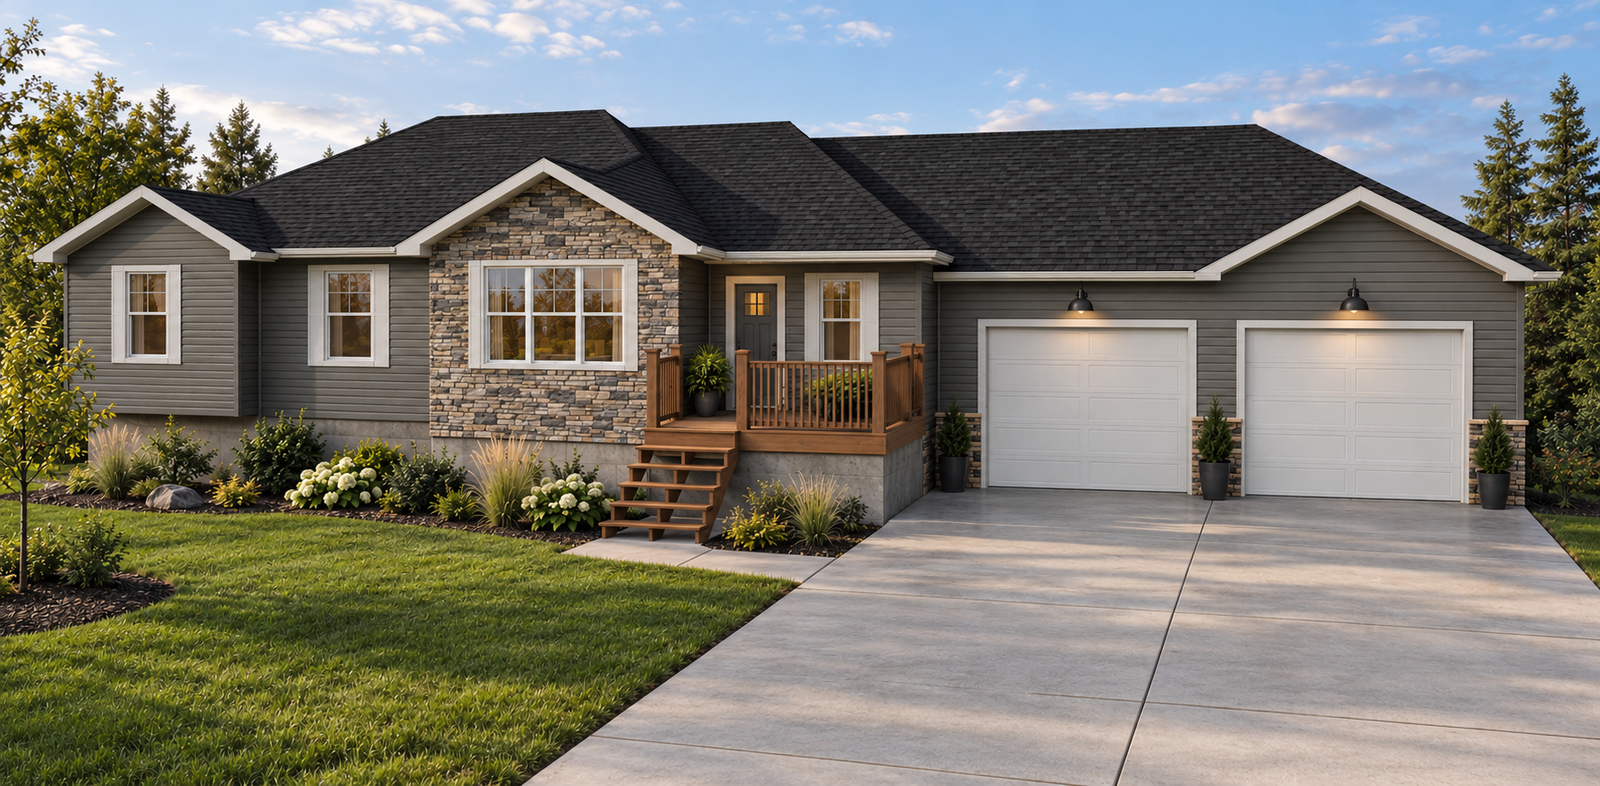
Front elevation of the Norman. Finishes may vary.
Explore the design
A place to cook, gather, and come home.
The Norman’s kitchen, dining, and living area share one open room. An island gives the kitchen a place to sit, the dining area sits beside it, and a deck opens off the back of the plan.
The primary bedroom has its own bathroom and sits apart from the other two bedrooms, which share a second full bathroom. A half bathroom is close to the main living area, and the plan includes space for a washer and dryer. These renderings illustrate the layout. Speak with our team about finishes for your home.
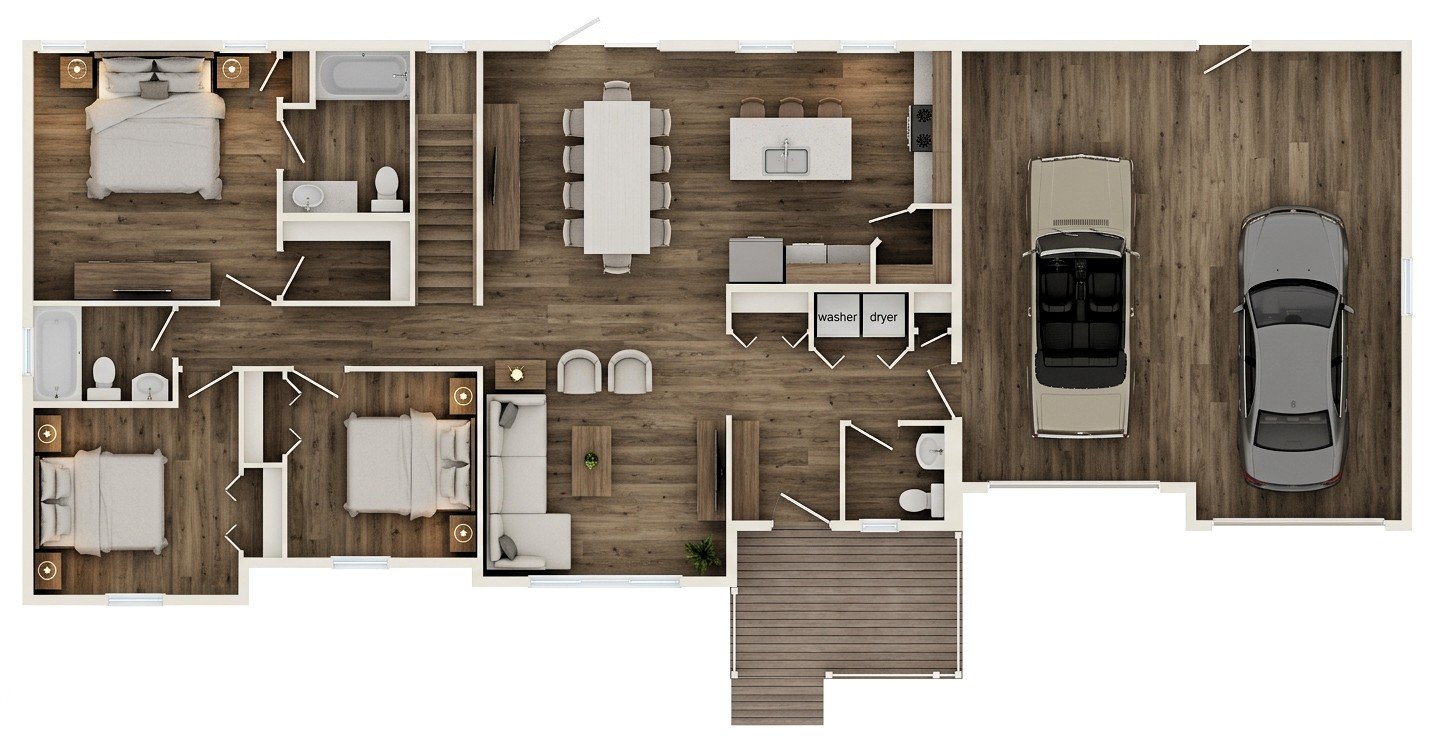
The floor plan
Three bedrooms, two and a half bathrooms, and a two-car garage.
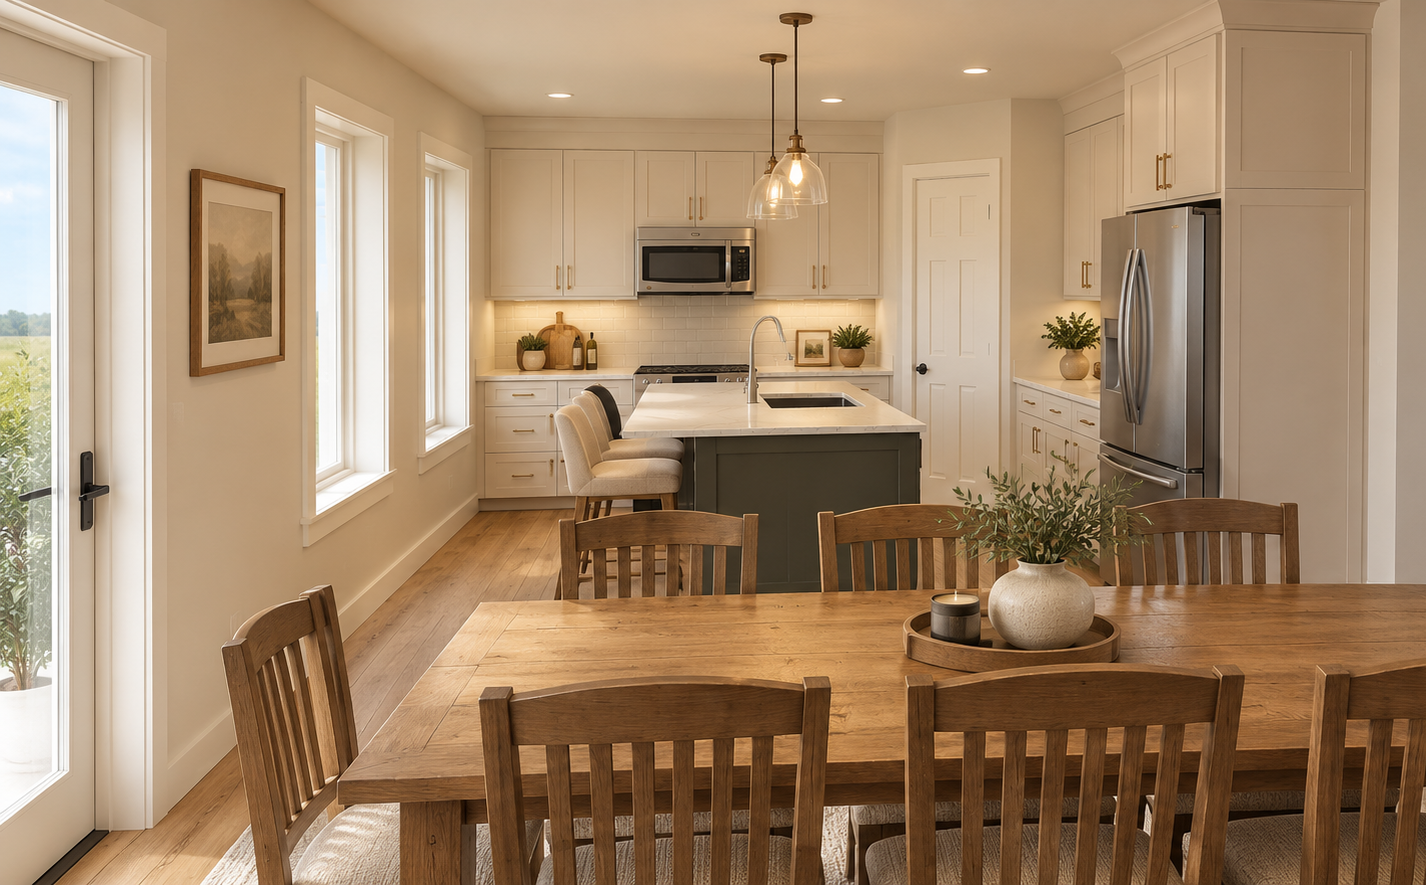
The kitchen
An island and a dining area in the same open room.
Built here. Moved home.
Value Master Homes builds the Norman in a controlled yard, then transports it to a prepared foundation. It is an option for homeowners in Cold Lake, Bonnyville, and neighbouring communities who want a finished bungalow plan without building the whole house on site.
From the first look at the plan to a conversation about your lot and finishes, our team can walk you through what it takes to make the Norman yours.
Good to know
Norman FAQs
A few answers while you compare the Norman with the rest of our ready-to-move plans.
Have another question? Contact us →Your next chapter starts here
Could the Norman be your home?
Tell us about your property, the finishes you want, and any changes to the plan. We would be glad to talk through pricing, delivery, and the next step.
Contact us about the Norman